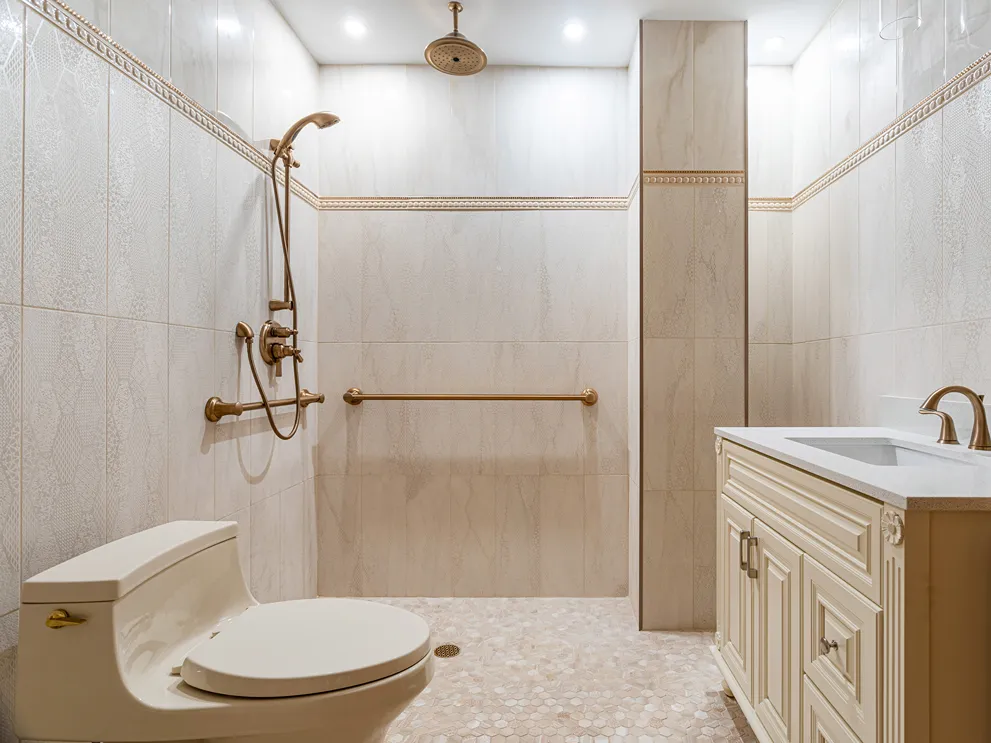
A beautiful bathroom starts with the layout. In accessible bathroom design, open space that makes the room feel inviting also gives you room to turn with a walker or pull up to the sink in a wheelchair. Next, choosing colors and finishes that reflect your taste helps the bathroom feel like part of your home, with accessibility features worked into the design from the start.
The finishes you choose give that layout its character. For example, a grab bar can coordinate with your favorite faucet finish, and a beautiful vanity with warm wood tones or a polished granite top can still leave room beneath the sink for seated use.
Start With Your Daily Routine & Preferred Style
Before choosing tile or faucets, walk through your daily routine and identify what needs to become easier, such as:
- Entering the bathroom & closing the door with a walker or wheelchair.
- Using the sink and reaching toiletries while seated.
- Moving between fixtures with enough room.
- Having enough space for someone to assist you if needed.
Use those observations to guide the layout before selecting finishes.
Then bring those priorities to your contractor, along with pictures of bathrooms you like. For example, if you prefer traditional cabinetry or clean contemporary lines, let your contractor know.
As you explore the key features of an accessible bathroom remodel, consider which ones would make your daily routine easier.
Does Your Bathroom Need To Meet ADA Standards?
For a typical private home, the answer is generally no. The U.S. Access Board explains that the ADA does not cover private homes used solely as residences. Your contractor can help you check which local building requirements apply.
Coordinate Accessible Features With Your Bathroom’s Design
Once the layout supports your needs, use a consistent palette of fixtures and finishes to tie your accessible bathroom design together. By repeating a metal finish or cabinet detail, you can connect accessibility features with the rest of the room instead of trying to hide them.
Make The Grab Bar Part Of The Design
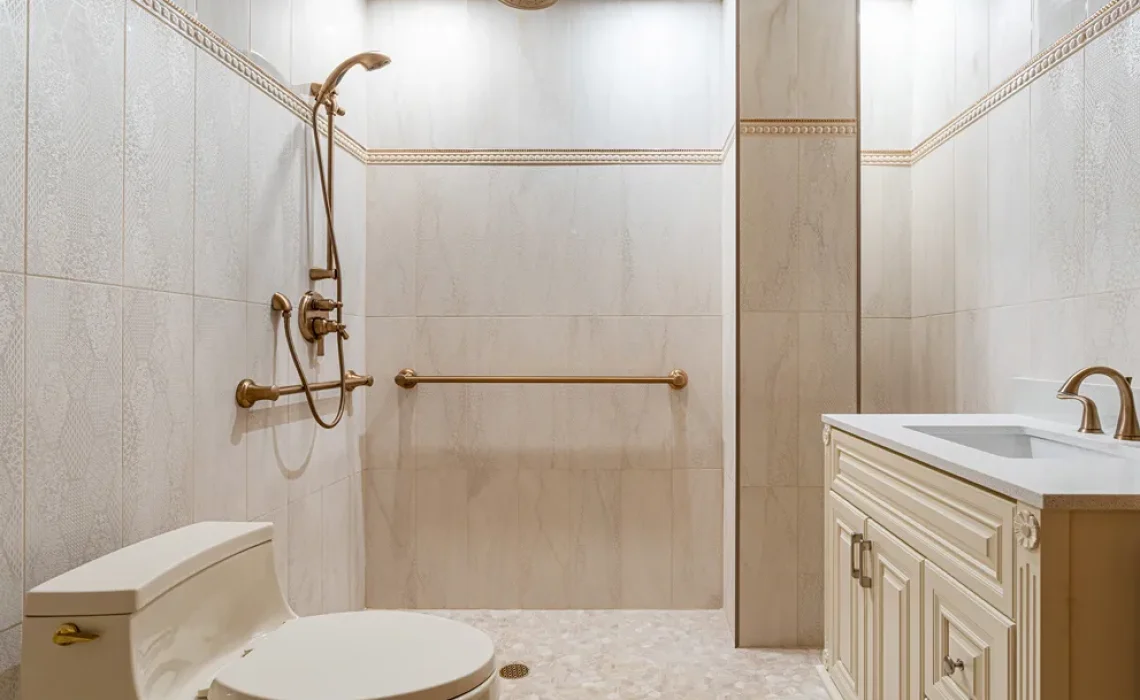
A grab bar doesn’t have to give your bathroom a clinical look. Choosing its finish alongside your faucets and shower controls helps it feel like an intentional part of the room. If you love the look of brushed bronze, for example, you can use that finish for both the shower controls and the grab bar. Against pale tile, the bronze gives the shower a warm accent and makes the bar easier to spot.
Start with where you’ll want support as you step into the shower or get up from a seat. Choose a grab bar designed to support your weight, and your contractor will confirm how to anchor it securely. Your towel bar can match the finish, but only the grab bar is built for support, so it’s a must in an accessible bathroom design.
Give A Curbless Shower A Cohesive Finish
A curbless shower removes the raised entrance and creates a visually continuous floor. Coordinated tile colors can connect the shower to the rest of the bathroom, even when the shower floor needs a different tile size or surface treatment.
Careful, professional construction is necessary to achieve a pulled-together look. Drain location, floor slope, waterproofing, and splash control must work together. Glass panels and shower doors also need to leave enough room for entry, movement, and any required assistance.
Choose seating around how the person bathes and transfers. A folding seat may preserve space when raised, while another user may need room for a shower chair. Position controls, a handheld showerhead, and toiletries where they can be reached from the intended bathing position.
Make The Vanity & Storage Work From A Seated Position
A furniture-style vanity can leave room beneath the sink, but a floating cabinet alone doesn’t guarantee a comfortable fit. When comparing vanities, picture yourself using the sink from a seated position.
- Space beneath the sink: Can you pull close enough to wash your hands? Check whether the cabinet or plumbing would get in the way of your knees.
- Faucet and mirror: Can you reach and operate the faucet and see yourself in the mirror? A lever handle may be easier to use than a small knob.
- Everyday storage: Can you reach your toothbrush or open a drawer without leaning across the sink? Allow room for the drawer to open while you’re seated.
Use Color, Texture, & Lighting With Purpose
To give the bathroom a more personal feel, use some of your favorite colors or materials you already enjoy elsewhere in your home. That might mean muted green walls and cream tile, or crisp white walls with a boldly colored vanity.
A cohesive palette should still include some contrast in your accessible bathroom. Clear edges between the floor, walls, and fixtures improve flow and help people understand the layout. For example, a darker vanity against a lighter wall can add definition and clarity without creating a busy pattern.
Whatever flooring finish you choose, check how much grip it offers when wet. Set a floor tile sample beside your wall tile and look at them under your bathroom lights. Can you see where the floor meets the wall, or does glare blur the edge?
Once you like the color and sheen, check the texture, too. The U.S. Access Board’s surface guidance emphasizes slip resistance in the conditions where a material will be used. Ask whether the tile is suitable for wet bathroom or shower floors and how to care for its finish.
Combine general lighting with additional lighting at the mirror and in the shower. Consider what the glare and shadows will be like from both seated and standing positions. Gentle nighttime lighting can supplement the brighter lighting needed for grooming and bathing.
Plan For Changing Needs Before Construction Begins
Plan around your needs today while leaving room for future adjustments. For homeowners thinking ahead, aging-in-place bathroom design can include wall reinforcement for future grab bars and storage that can be adapted as reach or mobility changes.
The same flexibility can support people with disabilities at any age. If you install reinforcement for later use, document its location before the walls are finished.
Don’t forget to think about the path to the bathroom in your house. If reaching the bathroom is also difficult, consider how home accessibility modifications could improve the route through adjoining rooms and doorways. The bathroom’s layout is only one part of making it usable.
Bring Your Style Into Your Accessible Bathroom Remodel
If you’re planning a remodel in San Jose, Santa Clara, or elsewhere in the Bay Area, talk with Bridgeview Construction about bathroom remodeling options that support your daily needs and personal style.